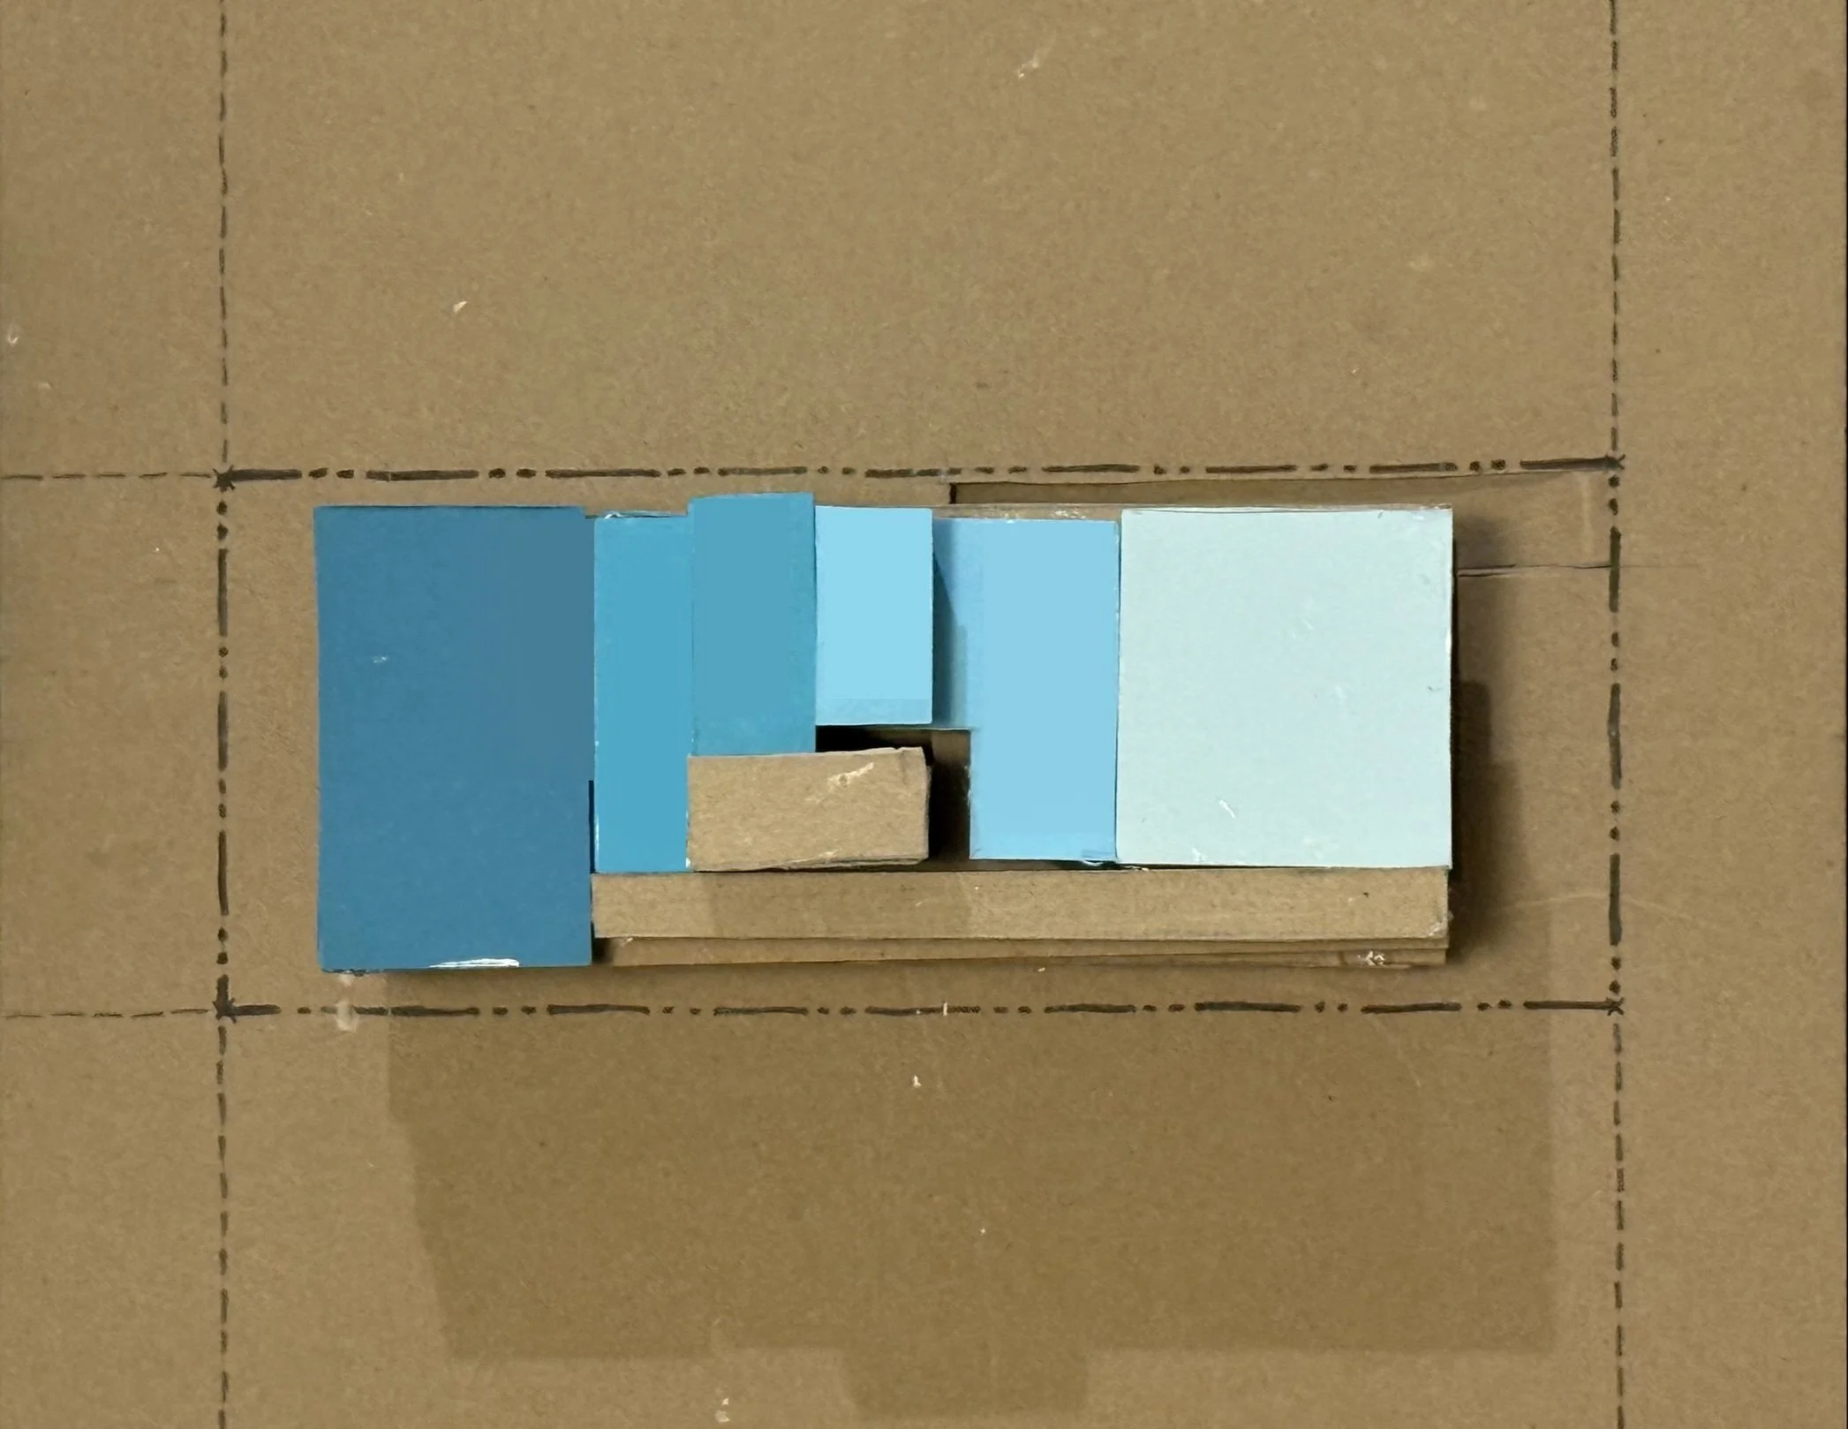
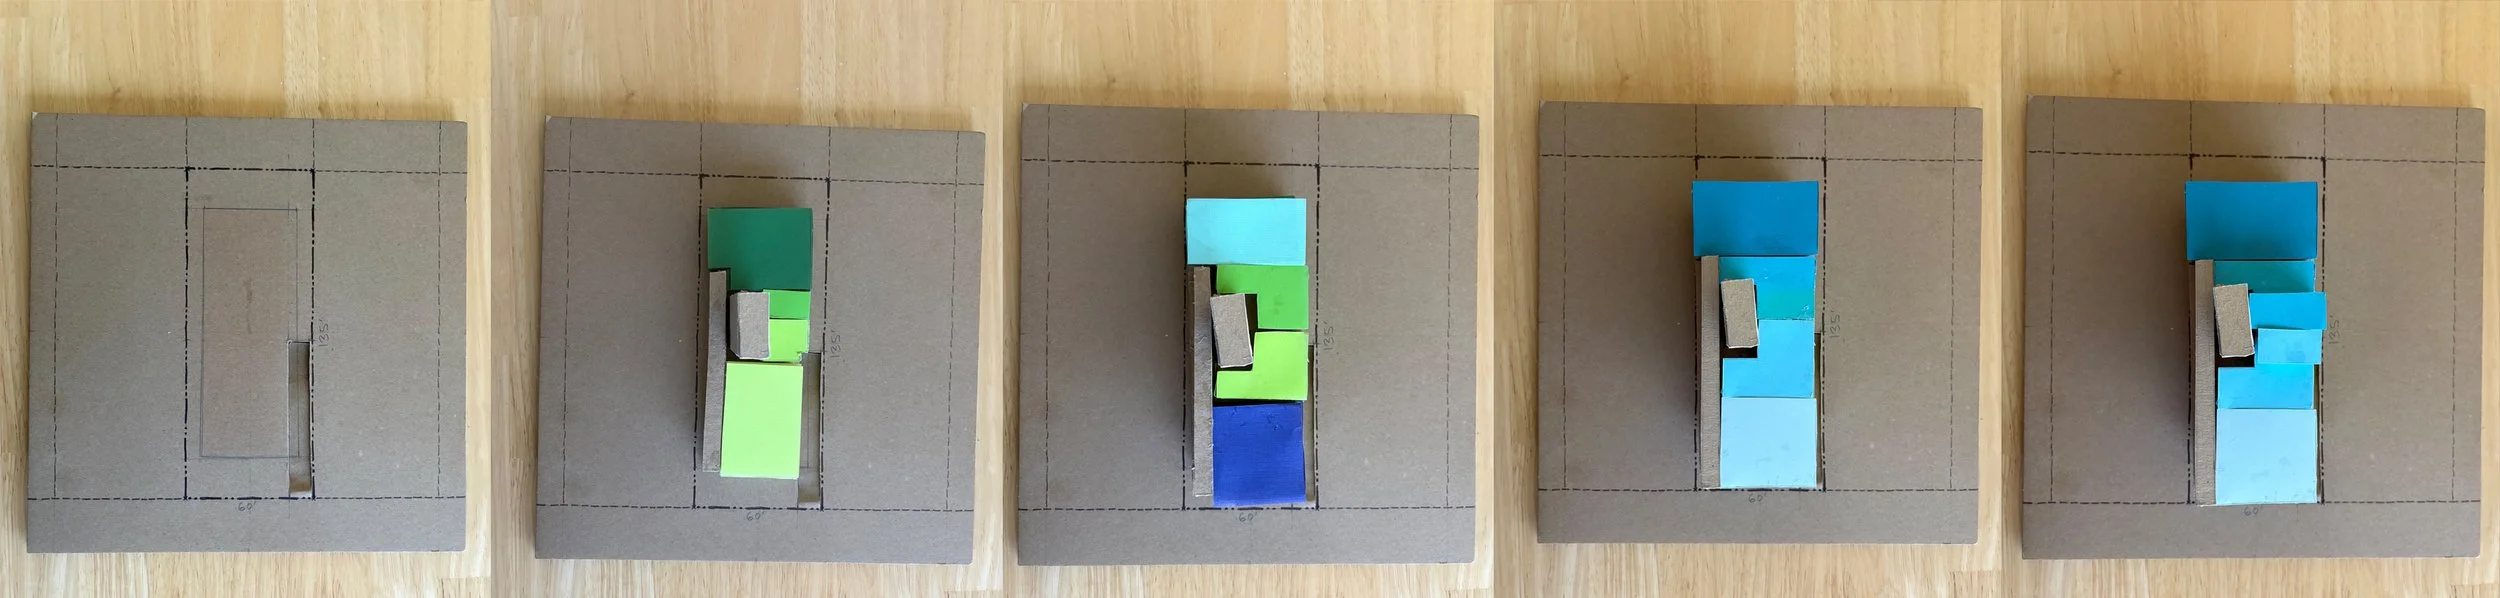
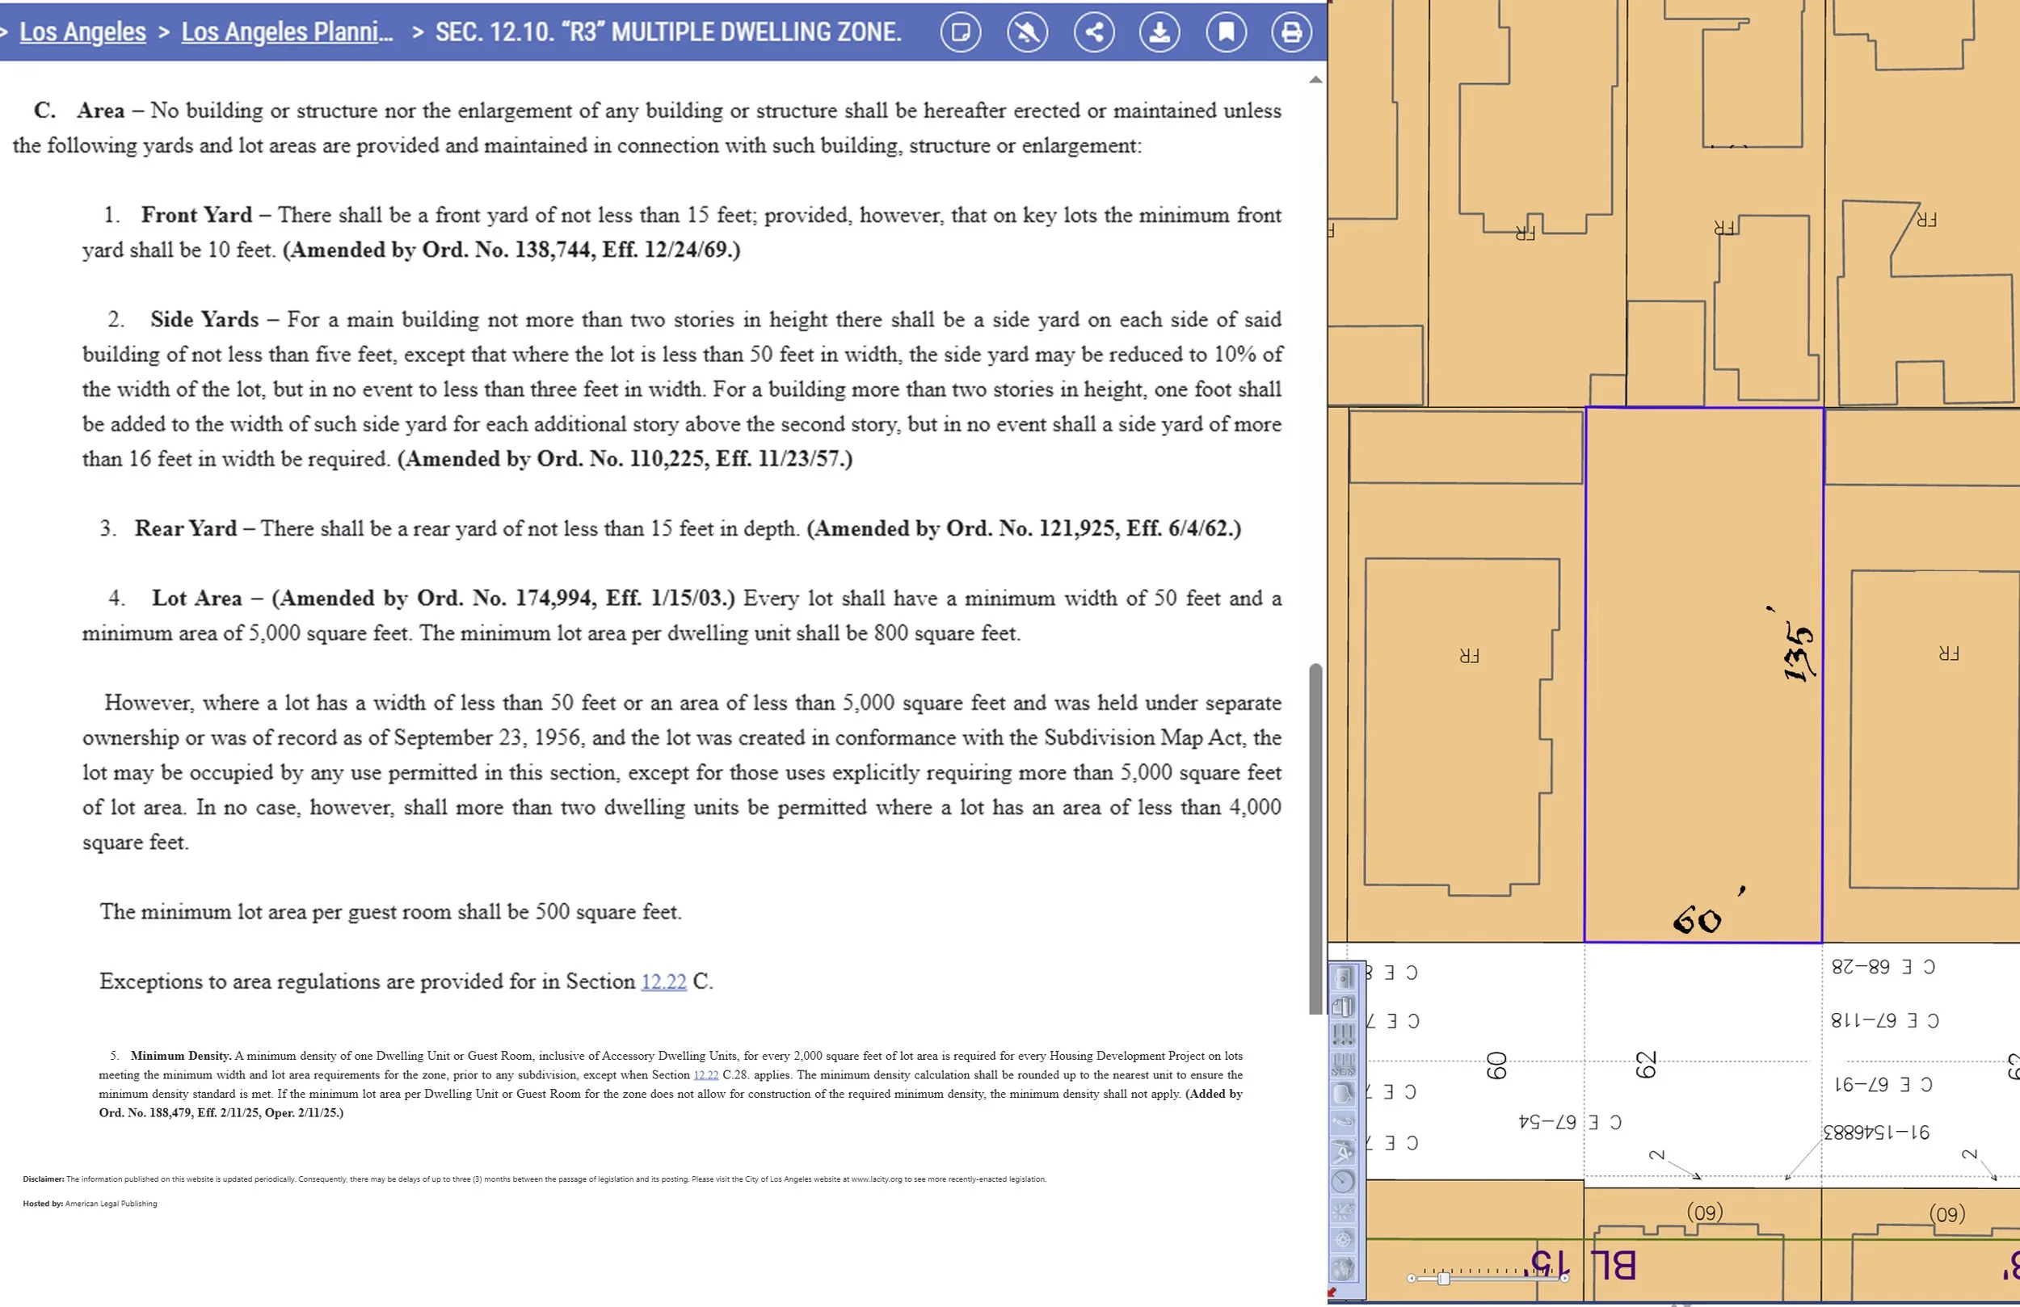

property lines and setbacks show buildable area in aerial view

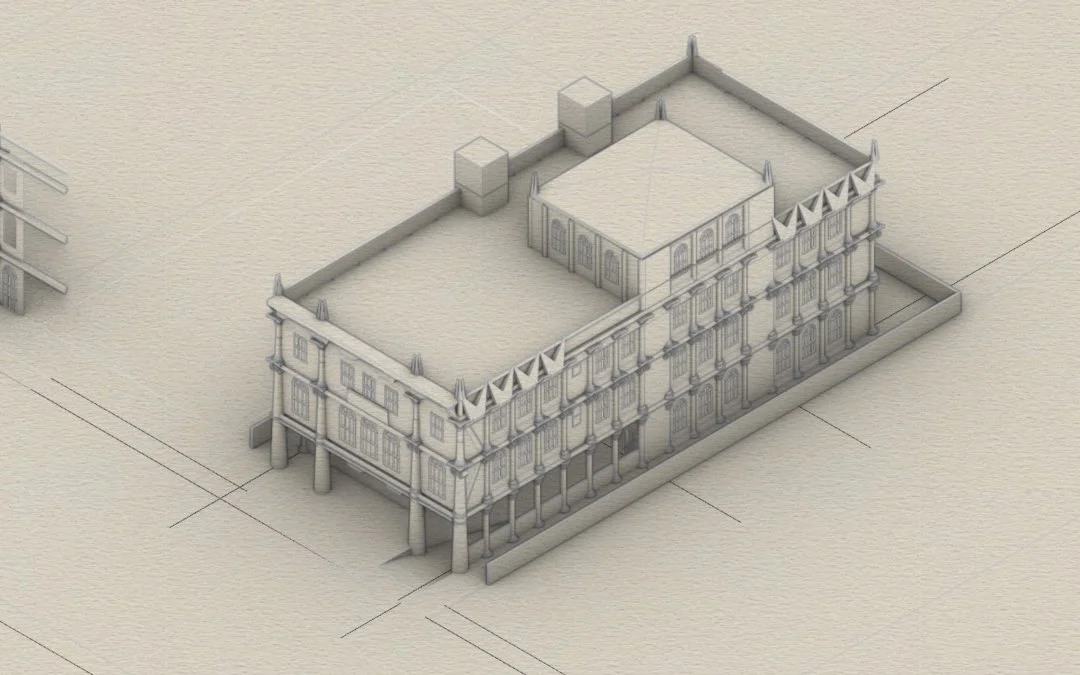
 aerial view of massing model shows circulation (hallways and elevators) in brown, and the different housing units in different shades of blue
floor_plans.jpg
model01.jpg
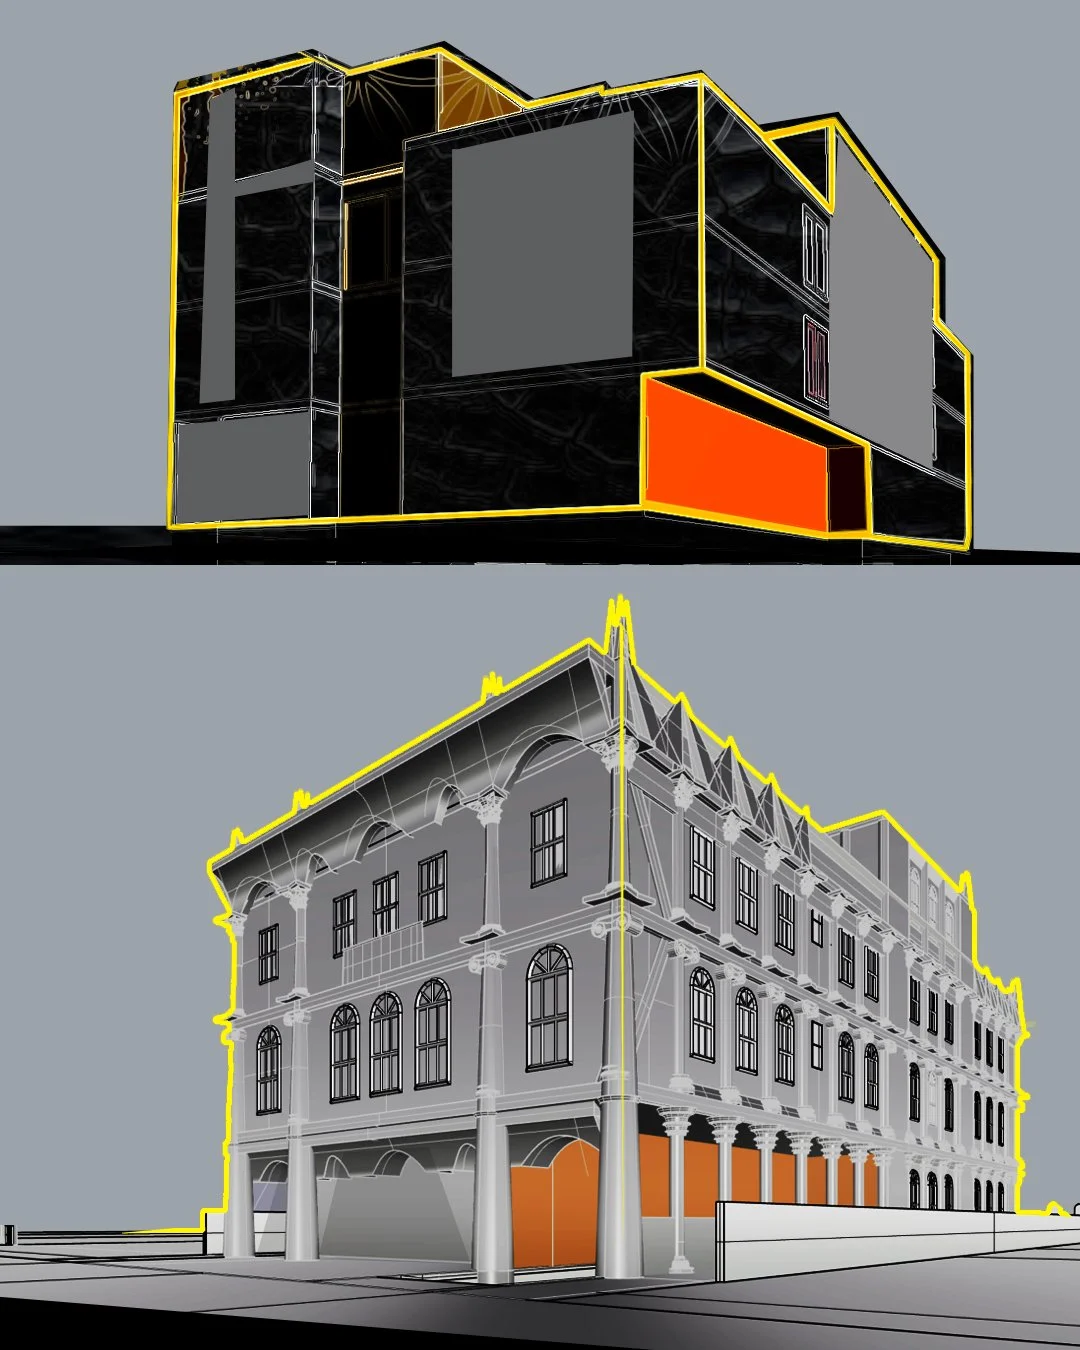
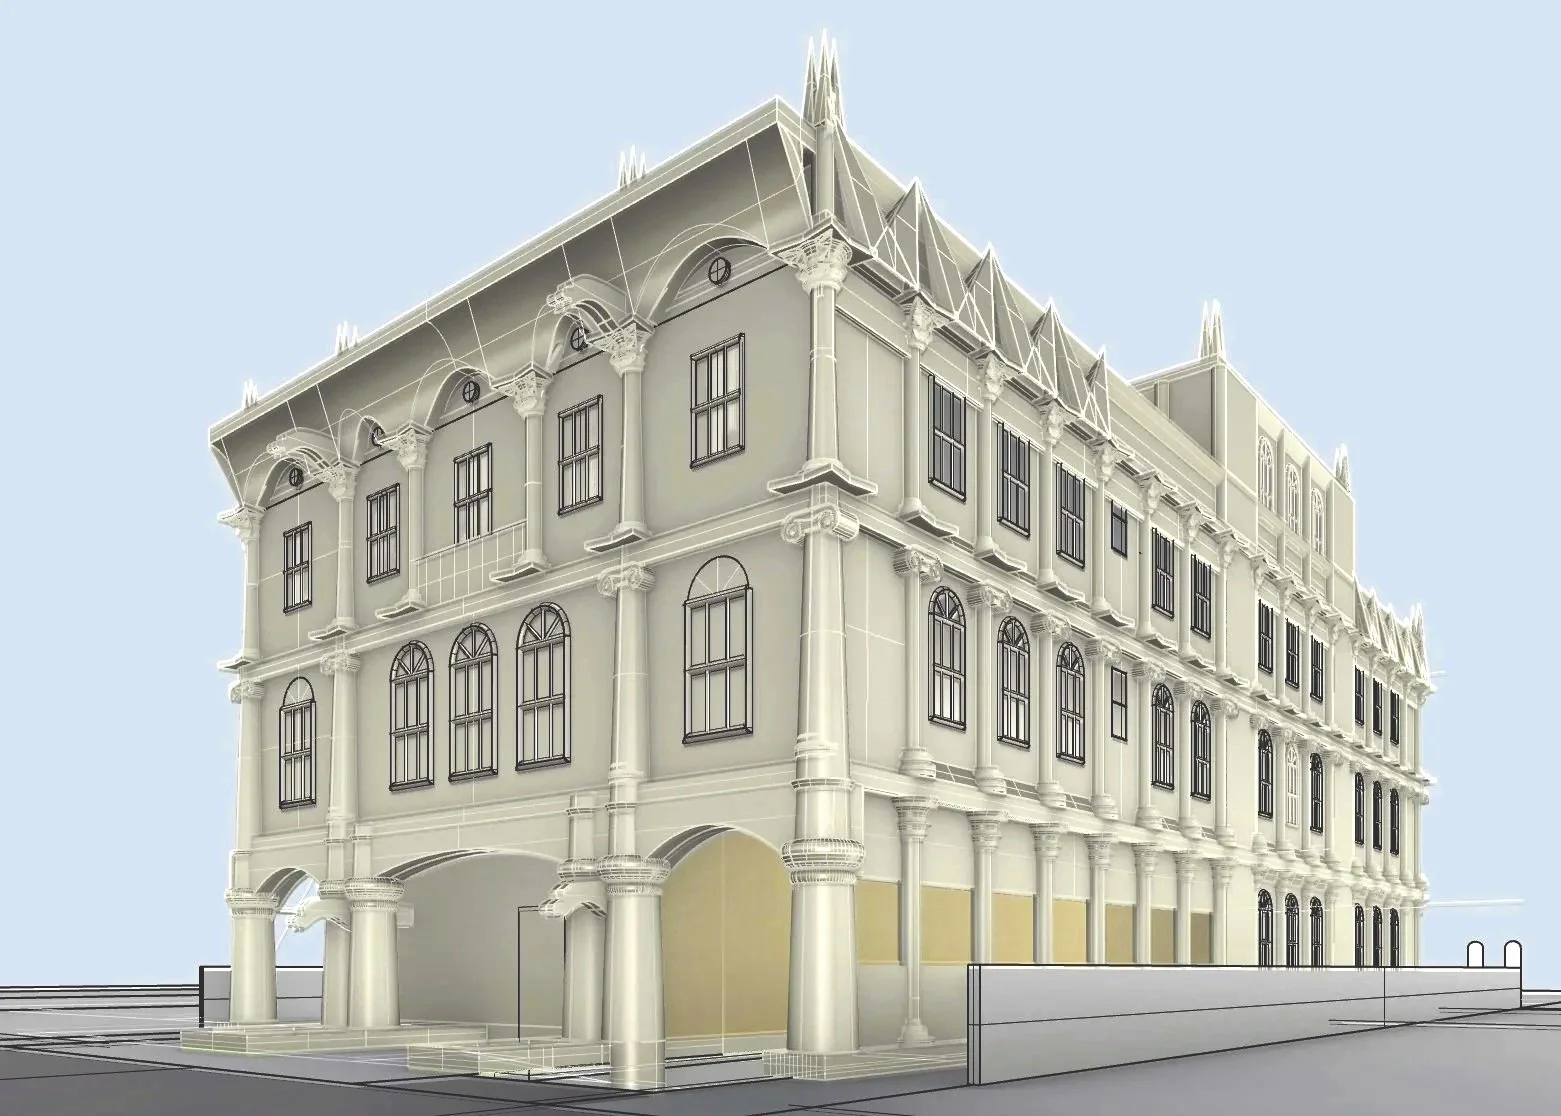
 Pre-podcast modernist massing above, and later developed traditional massing below
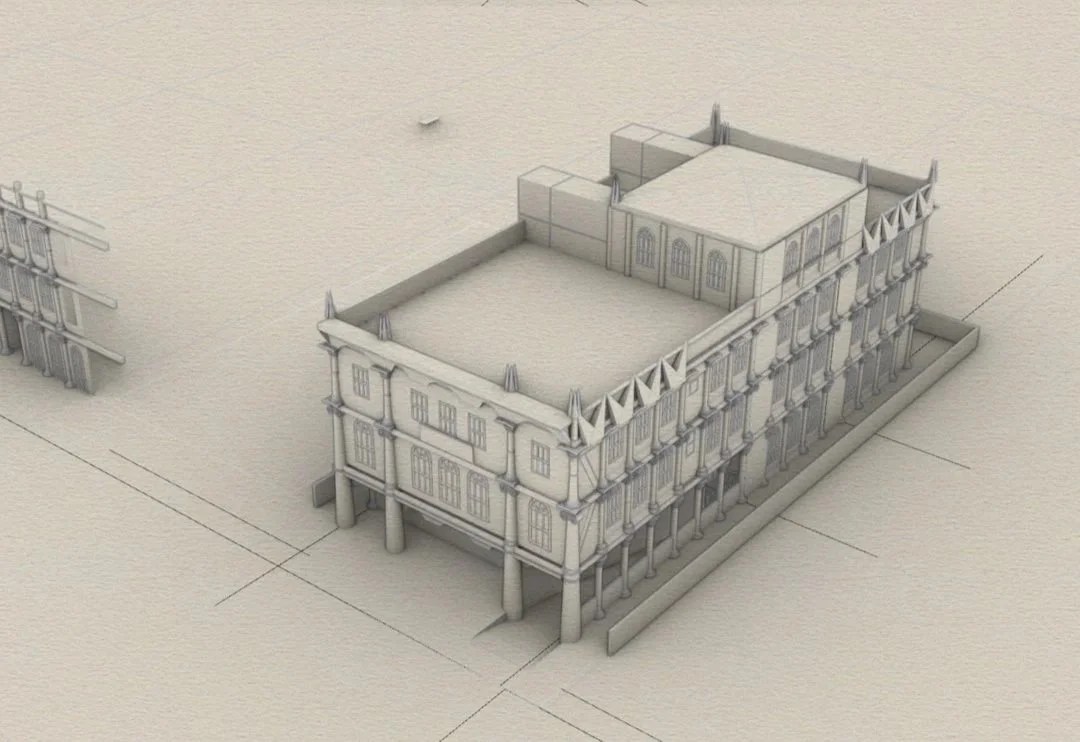
 This version includes an even number of columns and odd number of bays on all three floors (from the front elevation)
01A_updated.jpg
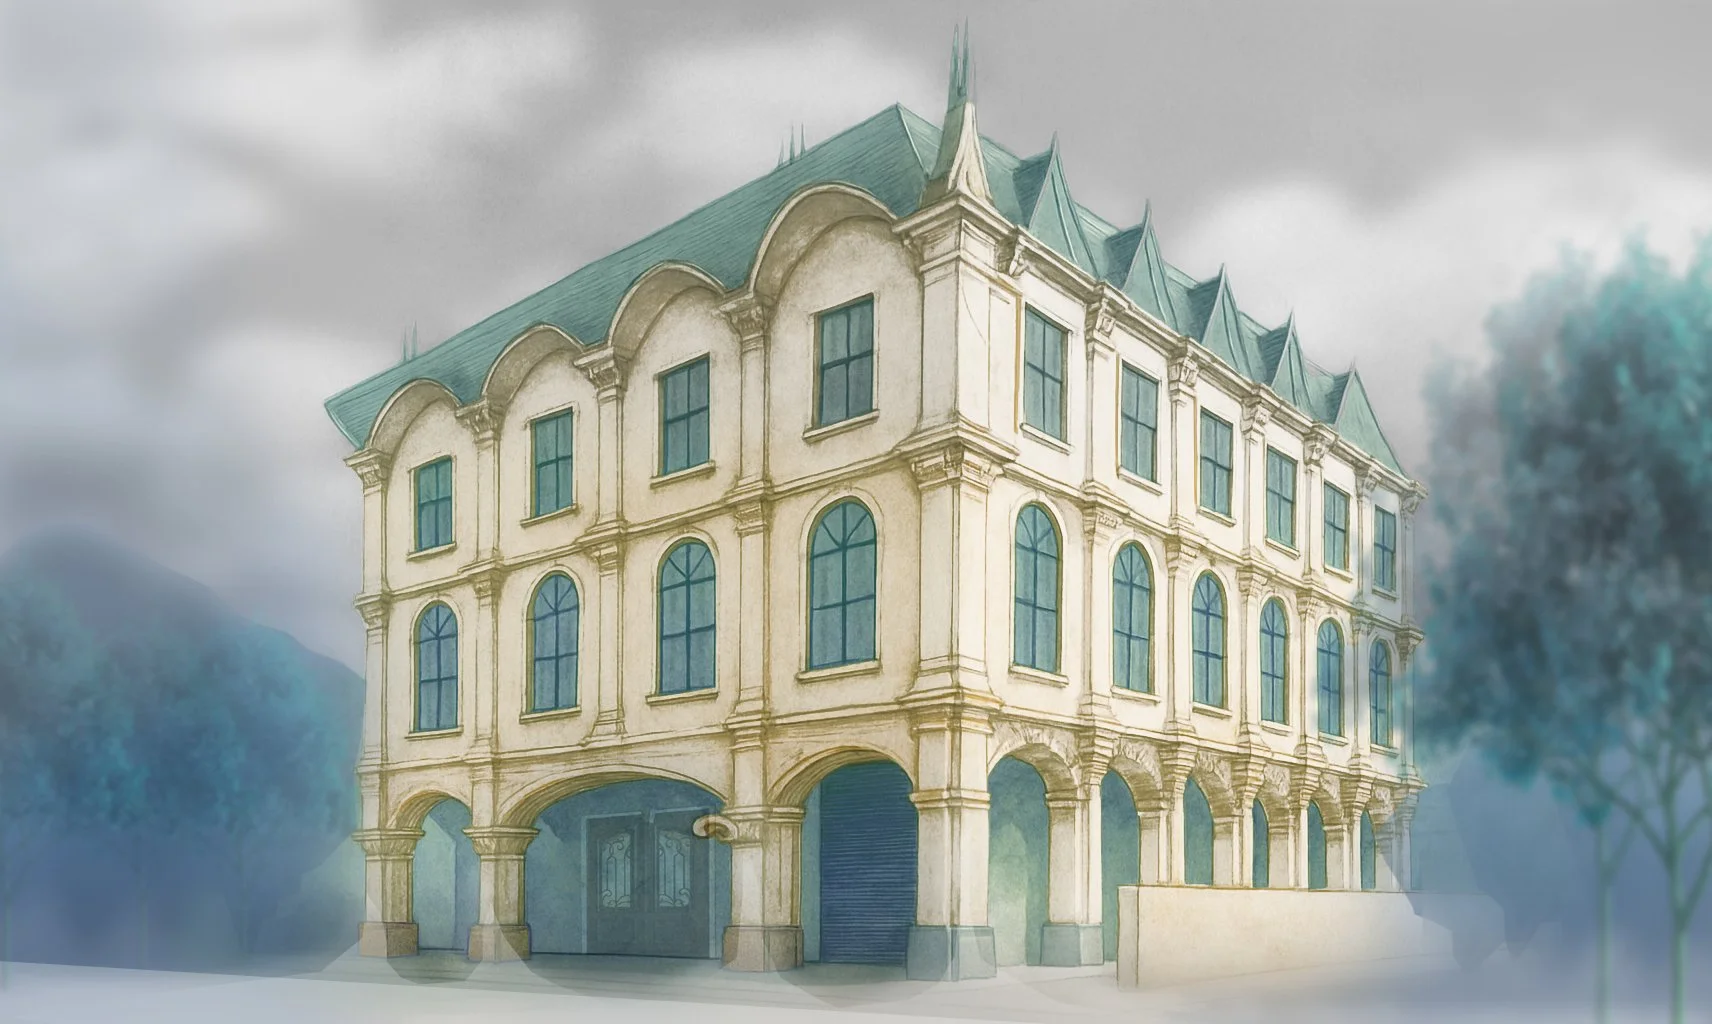
 This rendering shows a version with an even number of columns and odd number of bays on the ground floor, marking a centered pedestrian entry, while switching to an odd number of columns and even number of bays on floors 2 and 3.
10_unit_apartment_building_architecture.jpg
charrette007.jpg
more_projects_8.jpg
prev / next